Urban Serenity - Hiranandani

CATEGORY

RESIDENTIAL

LOCATION

HIRANANDANI POWAI

YEAR

2025

AREA

850 Sq. Ft.

THE SPACE:

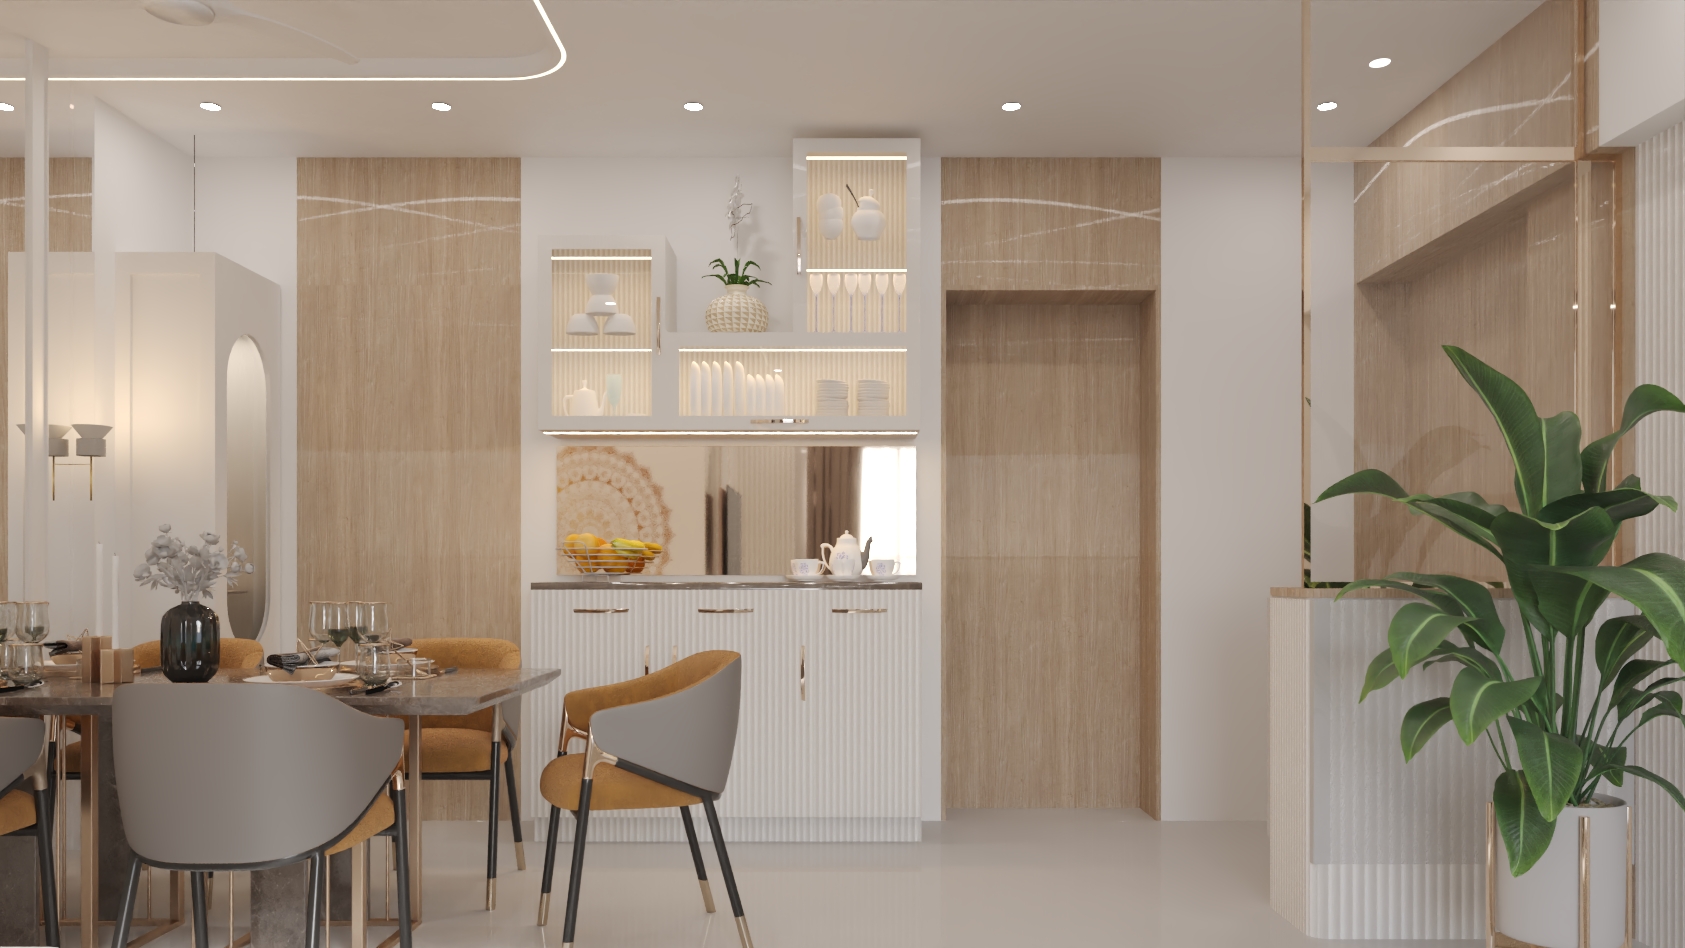
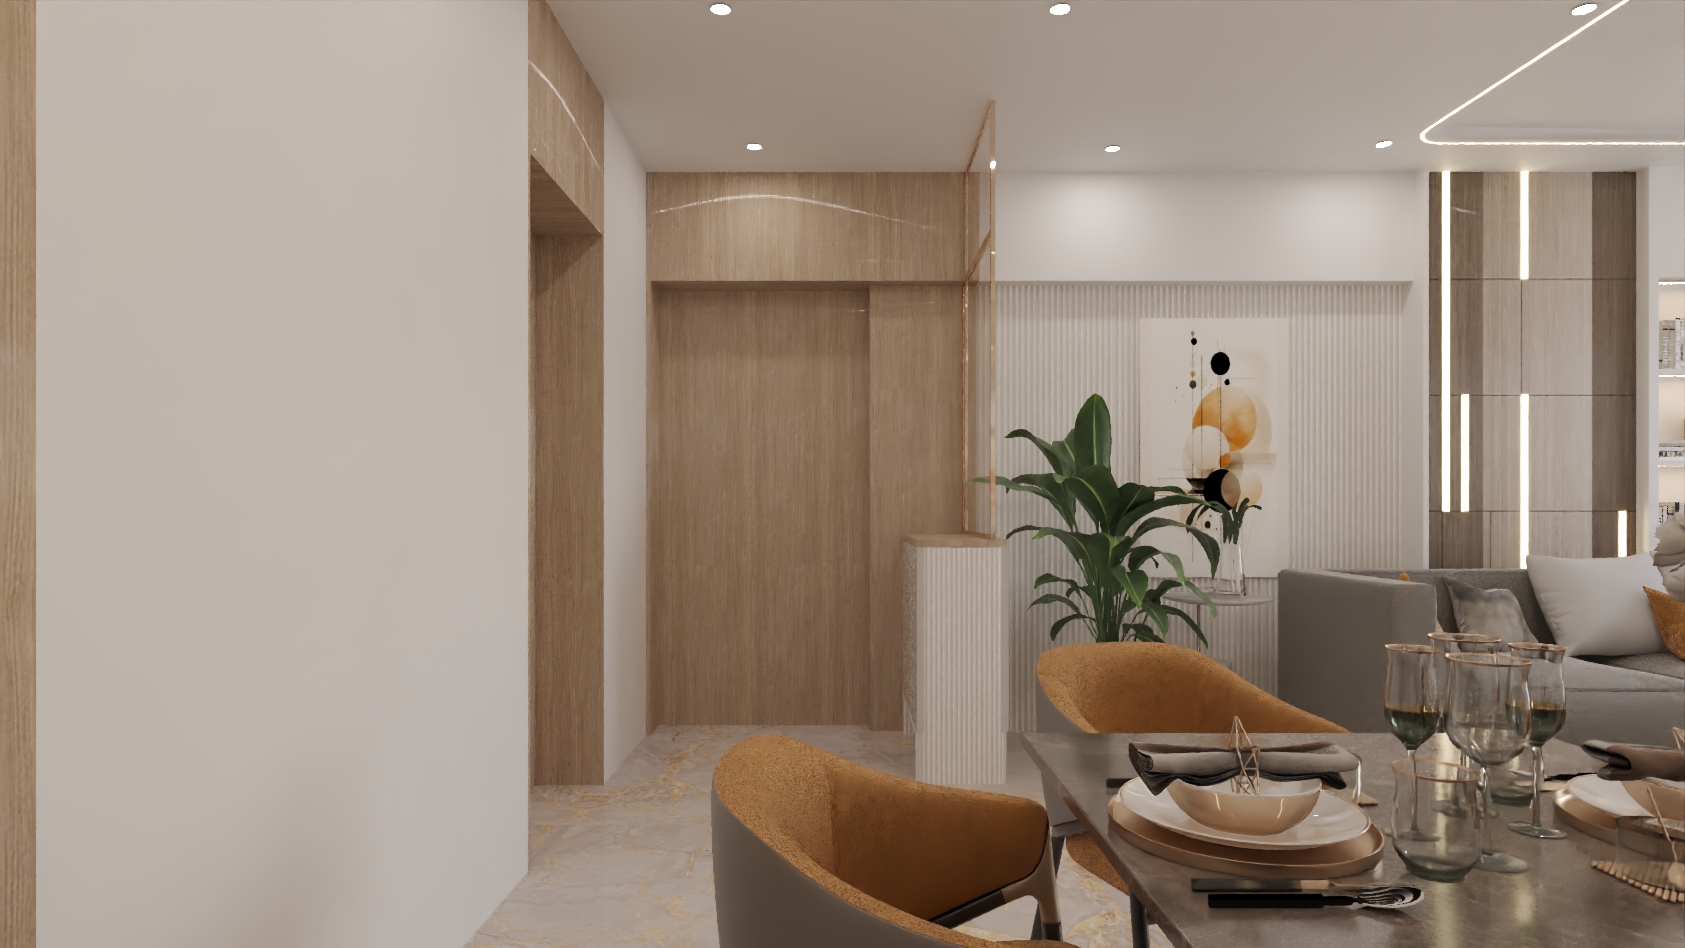
This 890 sq.ft. residence at Hiranandani Avalon, Powai is designed as a compact yet refined urban home that integrates the living, dining, kitchen, and bedroom areas into a cohesive spatial experience. The layout prioritizes openness and fluid movement between zones while maintaining clear functional boundaries.
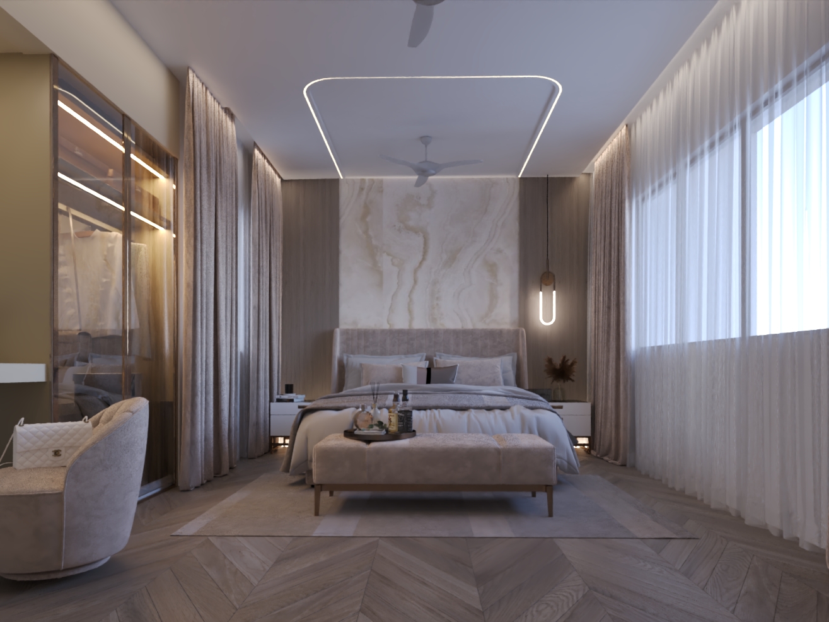
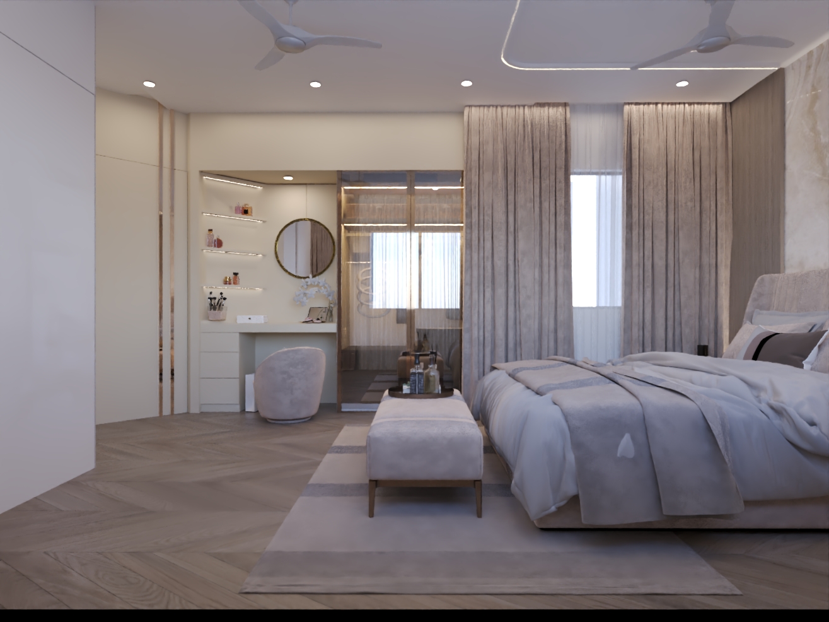
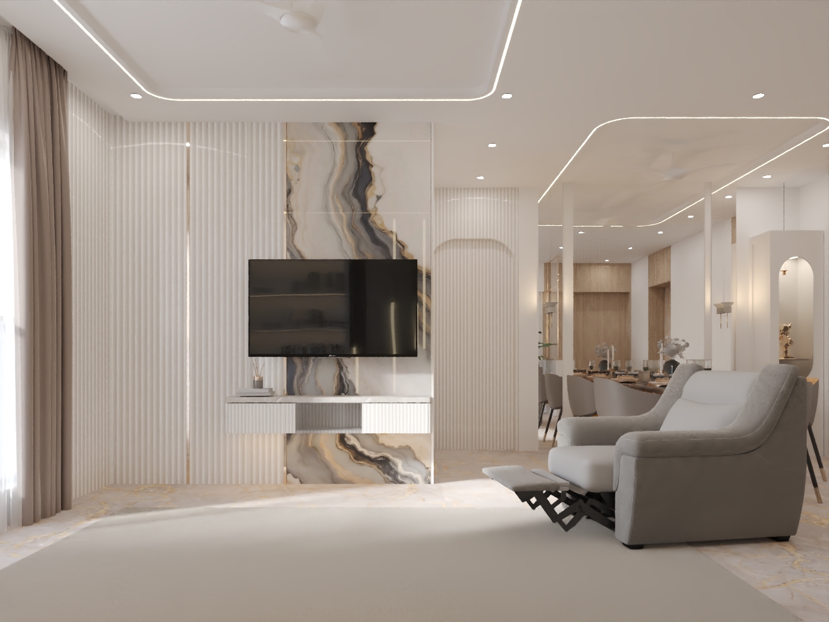
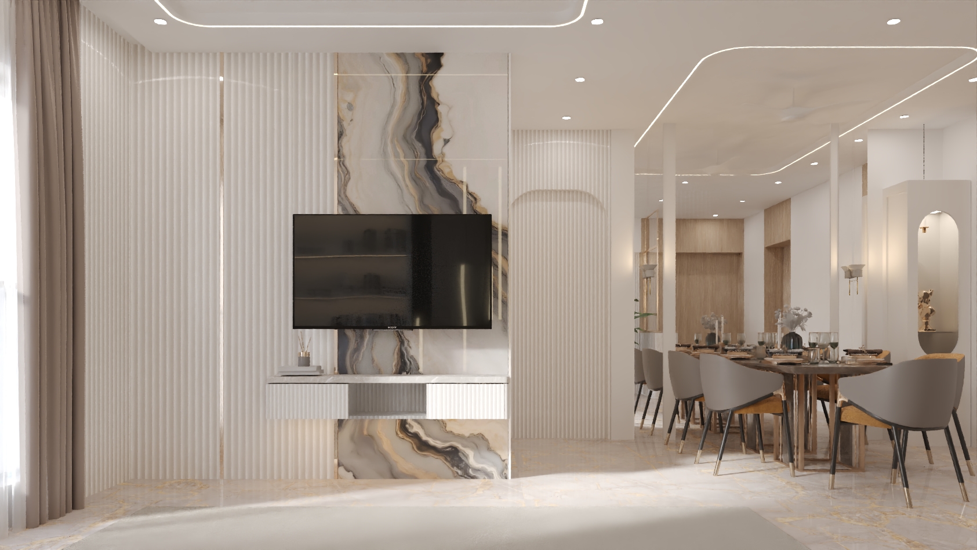
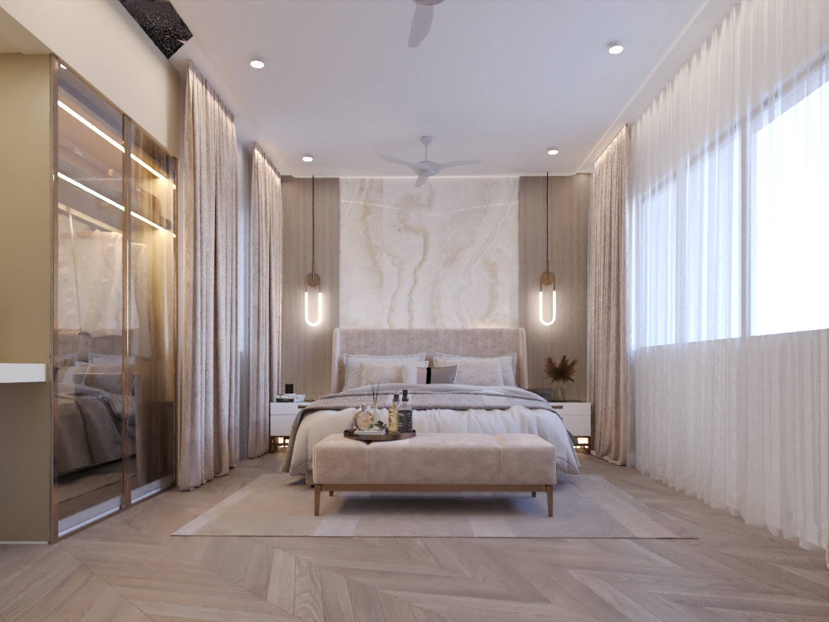
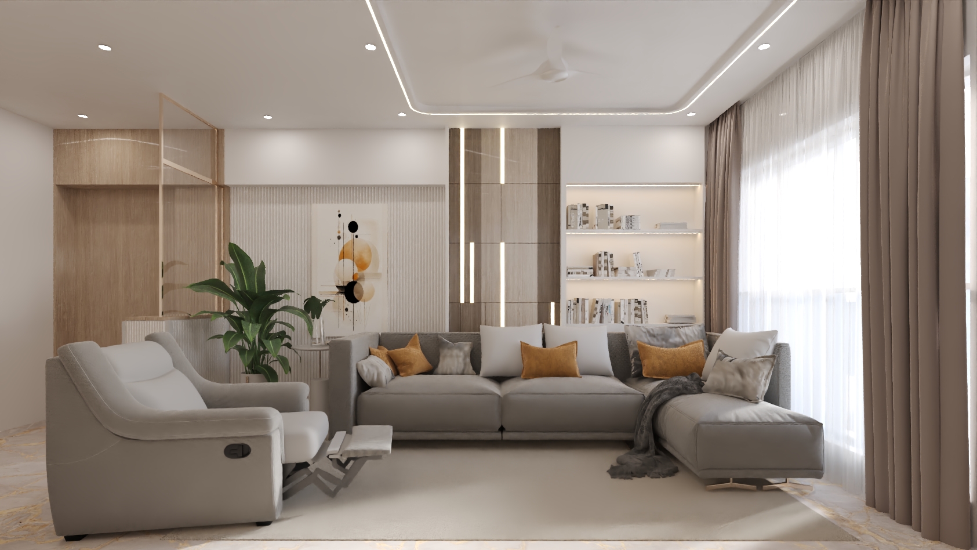
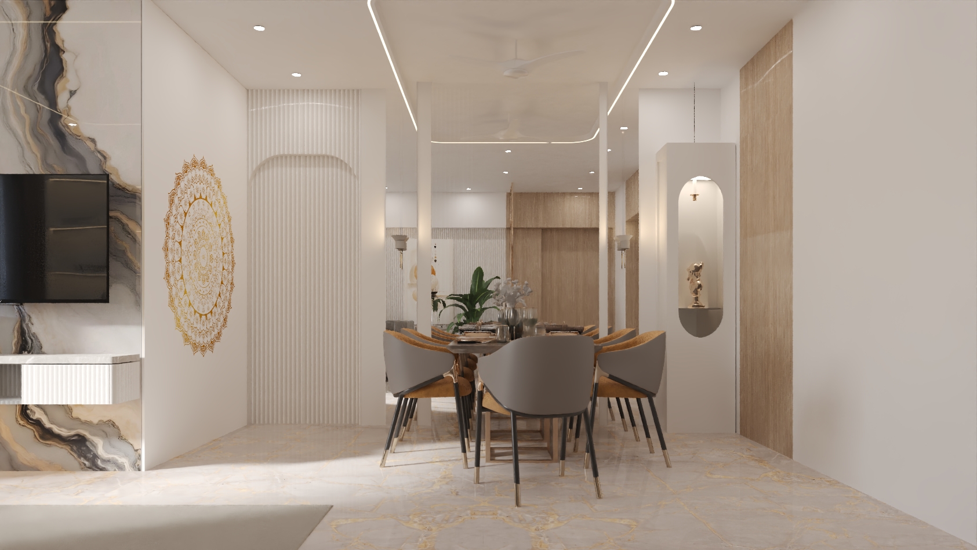
The living room forms the central social space, anchored by a plush sectional sofa, recliner seating, and a striking marble-inspired TV wall with fluted detailing. Adjacent to it, the dining area is framed with sculptural niches and warm lighting, creating a comfortable setting for gatherings. The master bedroom is designed as a calm retreat with an onyx-inspired feature wall, soft upholstered furnishings, and floor-to-ceiling curtains that enhance both luxury and privacy. The U-shaped modular kitchen efficiently maximizes storage and workflow with dual-tone cabinetry, backlit glass units, and sleek countertops.
THE CONCEPT/IDEA:

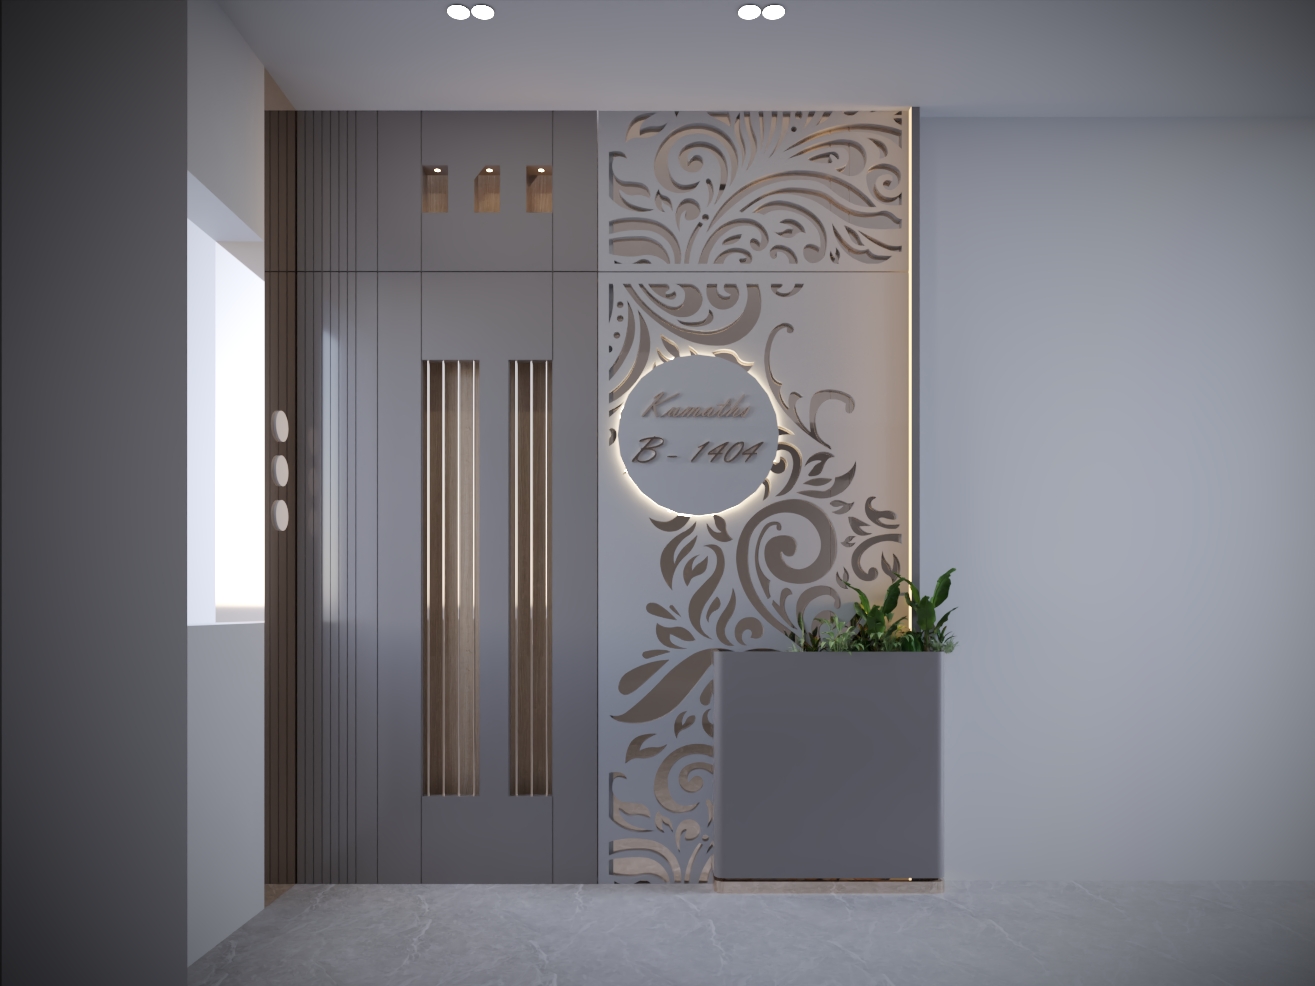
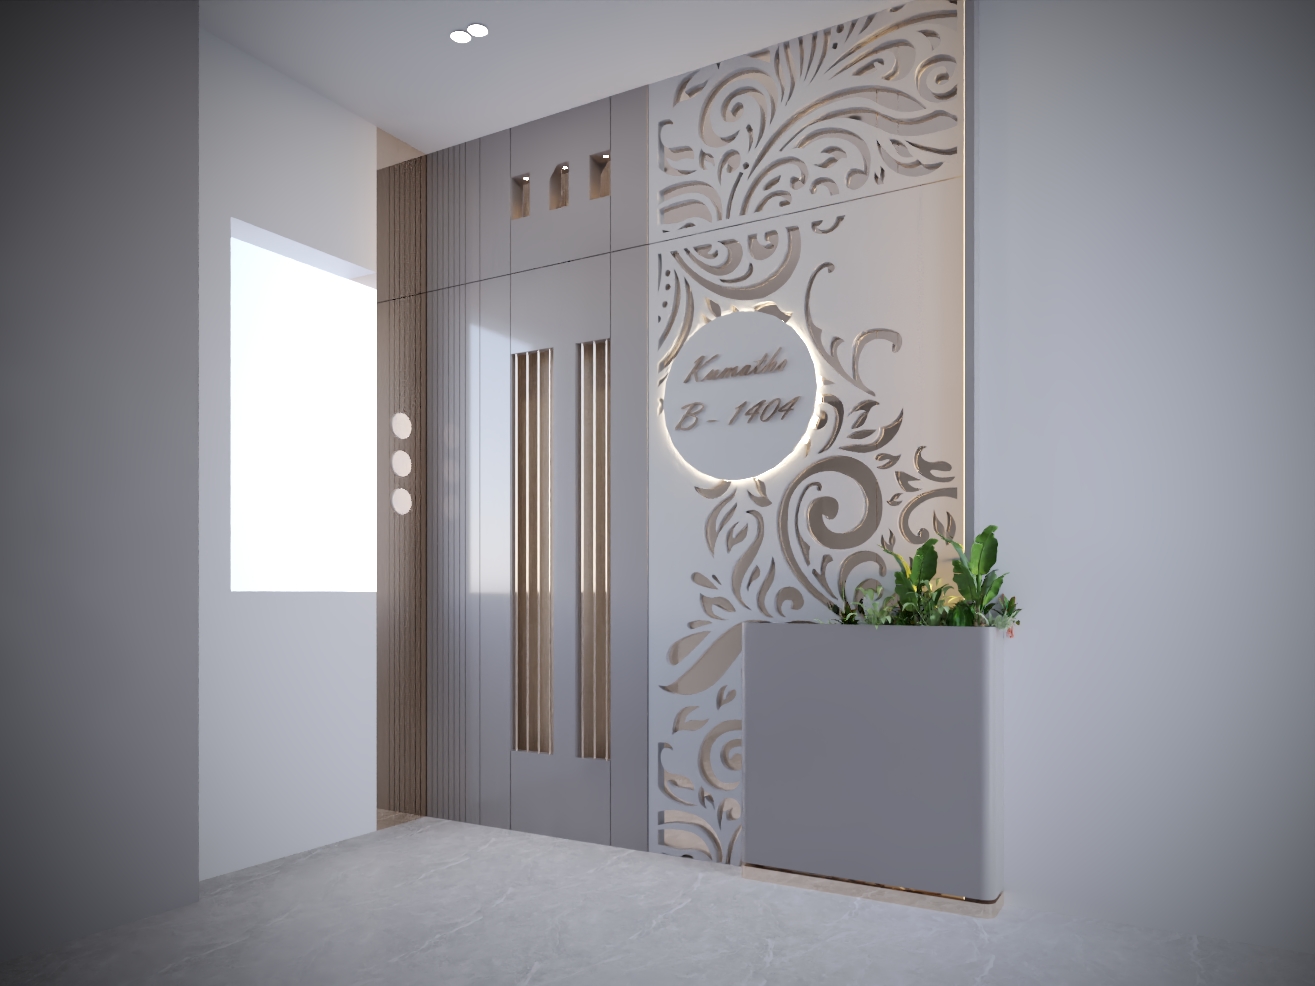
The design concept is centered around subtle luxury with a modern minimalist soul. The idea was to create an interior that feels light, sophisticated, and emotionally comforting while making the compact home appear spacious and elegant.
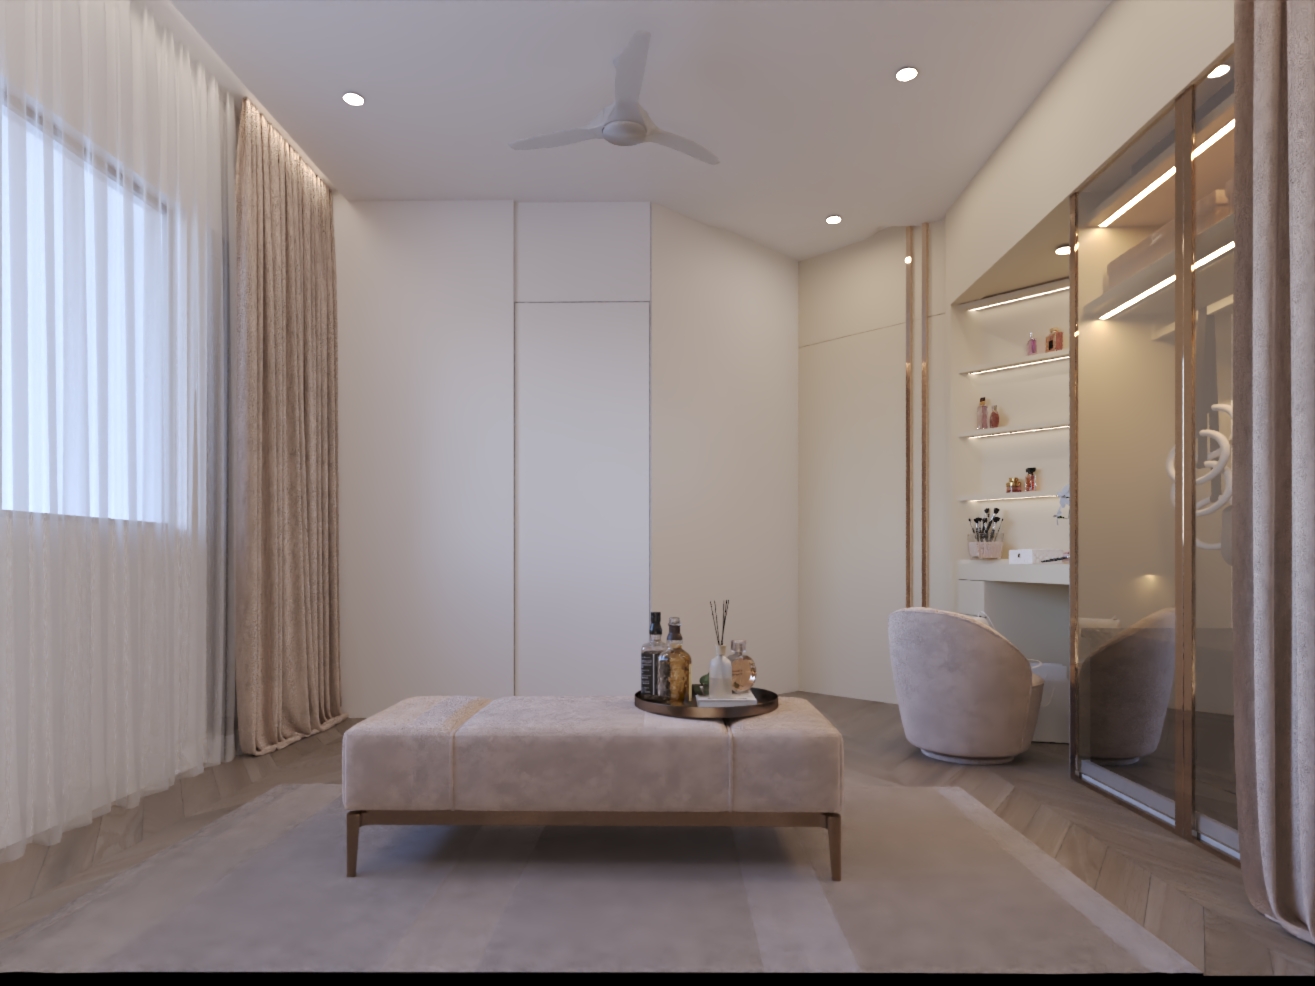
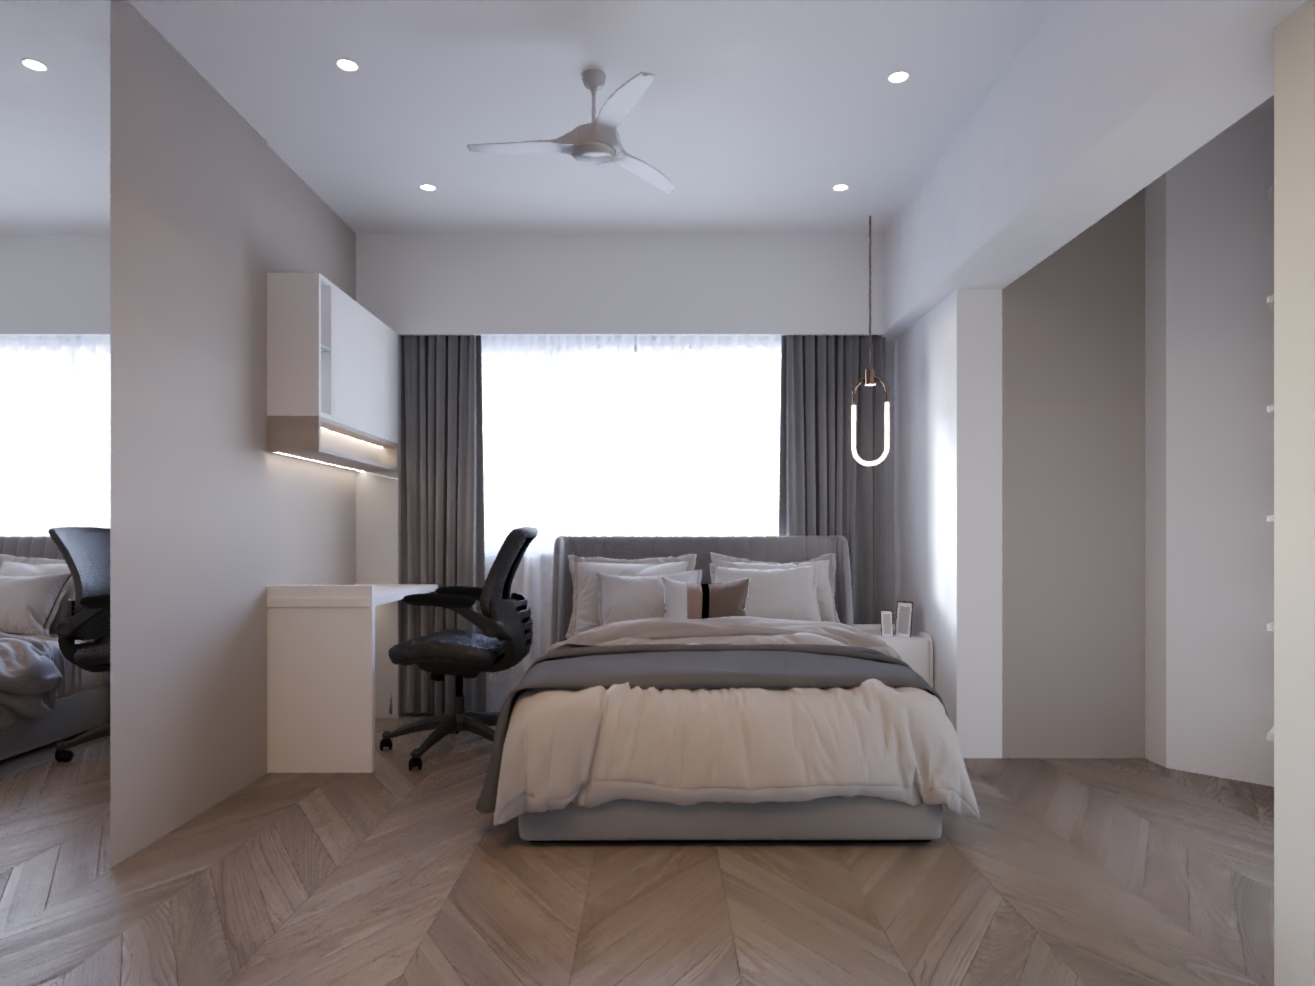
A soft palette of whites, greys, and beige tones forms the base, complemented by warm wood textures, fluted panels, and marble-inspired surfaces that introduce richness and tactile depth. Gold accents and statement lighting elements add a refined layer of luxury without overwhelming the calm aesthetic.
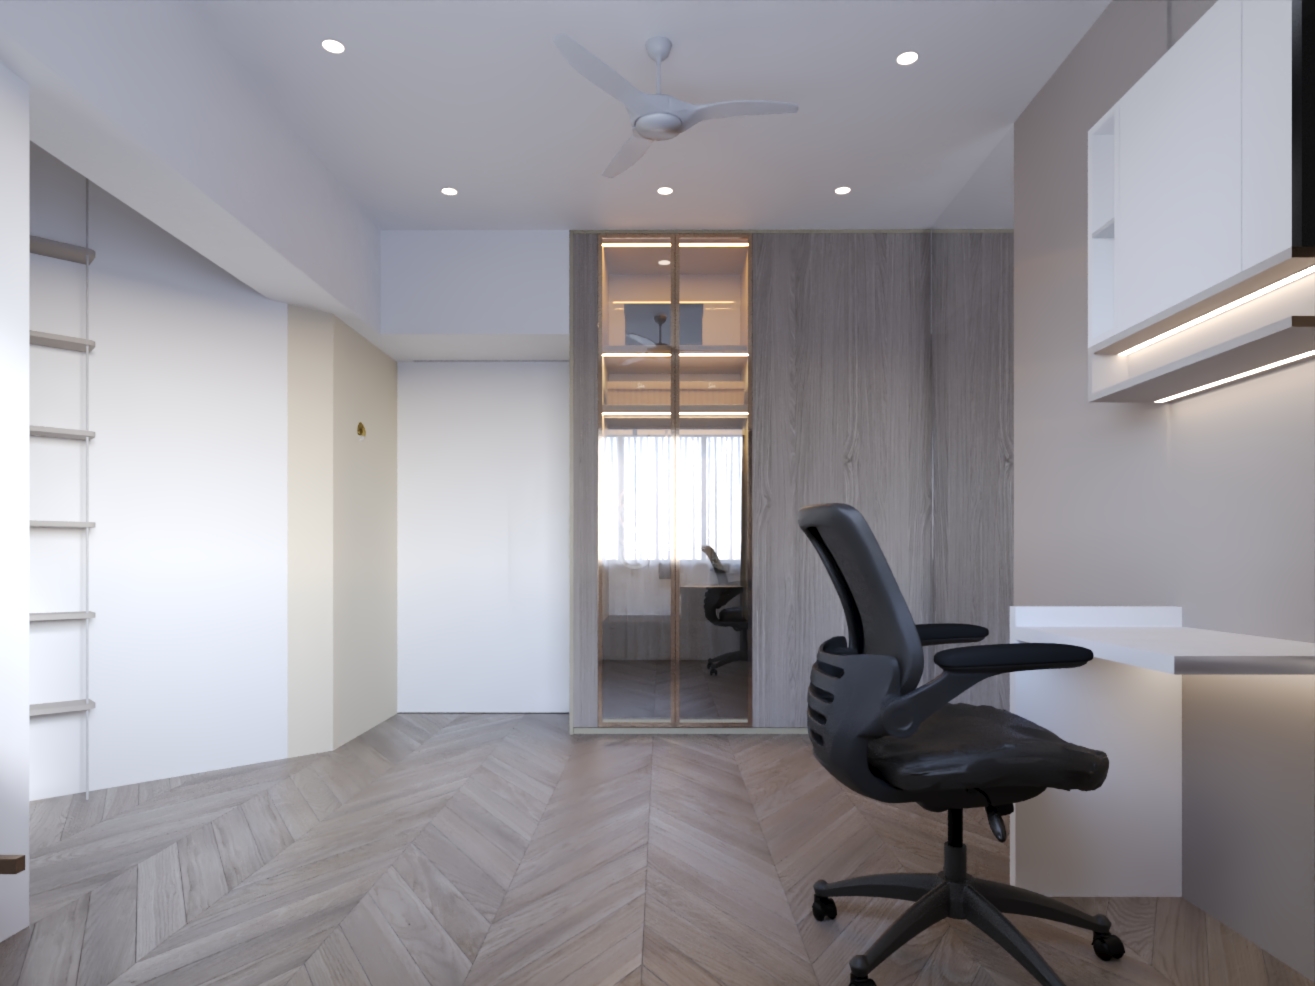
Layered lighting plays a significant role in shaping the ambience, combining cove lighting, pendant fixtures, and concealed LED profiles to highlight architectural details and textures. Mirrors, glass partitions, and full-height curtains are strategically used to visually expand the space while maintaining a seamless visual flow.

THE RESULT:

The final outcome is a modern, elegant urban retreat that balances luxury with practicality. Through careful spatial planning, refined materials, and a cohesive colour palette, the home feels open, serene, and visually harmonious.
Each space offers a distinct experience while remaining connected through a unified design language. The residence ultimately transforms the 890 sq.ft. layout into a sophisticated yet comfortable living environment, where functionality, aesthetic clarity, and contemporary luxury coexist effortlessly.